
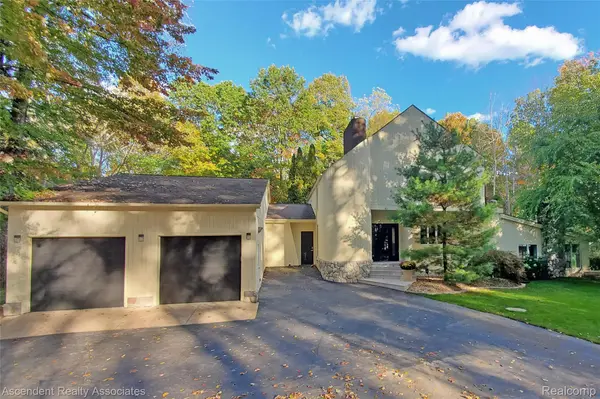
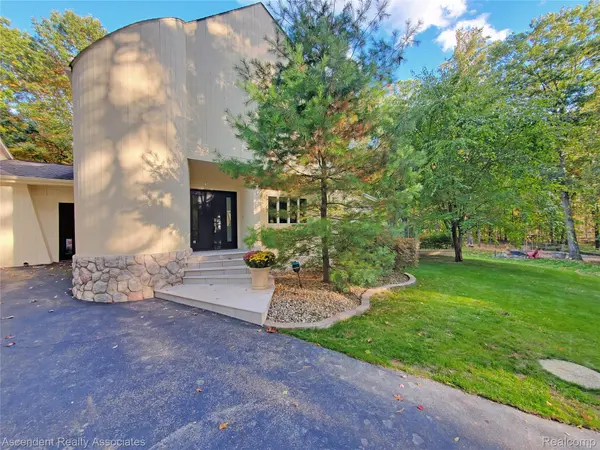
950 E Romeo RD Oakland Charter Township, MI 48363

UPDATED:
Key Details
Property Type Single Family Home
Sub Type SingleFamilyResidence
Listing Status Active
Purchase Type For Sale
Square Footage 5,314 sqft
Price per Sqft $216
MLS Listing ID 20261081663
Style Contemporary,Split Level
Bedrooms 4
Full Baths 3
Half Baths 1
Year Built 1978
Lot Size 4.990 Acres
Acres 4.99
Property Sub-Type SingleFamilyResidence
Property Description
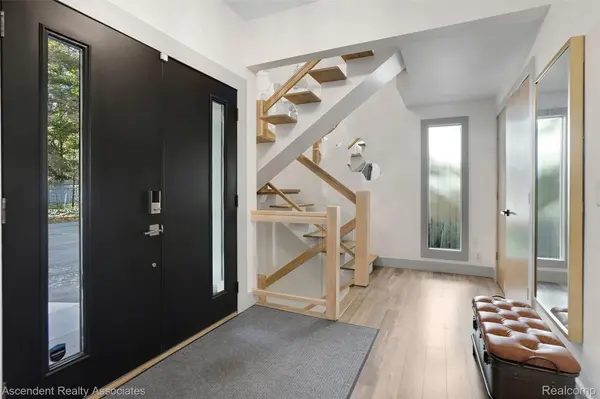
The dramatic multilevel design features soaring ceilings, expansive windows, open stairways and inviting gathering spaces. A spectacular 21' x 30' living room offers an electric fireplace and radiant heated floor. The dining room features a natural wood-burning fireplace, while the beautifully updated kitchen offers a generous island and contemporary finishes and supported by a walk in pantry with additional refrigerator. The expansive primary suite includes a wood-burning fireplace, luxurious bath, walk-in closet and private office. All bathrooms feature heated floors, and the convenience of laundry facilities on both the main and upper levels enhances everyday living.
The exceptional indoor pool complex offers year-round enjoyment with a heated swimming pool, saltwater chlorination system and dedicated forced-air heating for the enclosure. An adjoining sauna, bath and sunroom complete this private recreational retreat. The finished basement provides additional entertaining space.
Outside, expansive brick-paver patios overlook landscaped lawns and mature woodlands rich with wildlife. Equestrian amenities include a 24' x 32' barn with two horse stalls and wooded horse enclosures secured by electrified steel cable fencing.
A rare combination of architectural individuality, extensive improvements, exceptional amenities and peaceful country living!
Location
State MI
County Oakland
Area Area02101Oaklandtwp
Rooms
Basement Finished
Lower Level, 8 X 4 BathLav
Basement Level, 24 X 21 GameRoom
Entry Level, 12 X 12 FourSeasonRoom
Entry Level, 15 X 11 BreakfastNookRoom
Entry Level, 21 X 19 DiningRoom
Entry Level, 25 X 10 Bedroom
Entry Level, 21 X 12 Kitchen
Entry Level, 21 X 10 Bedroom
Entry Level, 16 X 14 Bedroom
Second Level, 14 X 12 PrimaryBathroom
Entry Level, 12 X 11 BathFull
Lower Level, 30 X 21 LivingRoom
Entry Level, 37 X 25 Other
Second Level, 25 X 21 PrimaryBedroom
Entry Level, 10 X 5 BathFull
Second Level, 10 X 5 Laundry
Interior
Interior Features DualFlushToilets, EntranceFoyer, HighSpeedInternet, ProgrammableThermostat
Heating Forced Air, Natural Gas, Zoned
Cooling Attic Fan, Ceiling Fans, Central Air
Fireplaces Type DiningRoom, Electric, LivingRoom, MasterBedroom, WoodBurning
Fireplace Yes
Laundry LaundryRoom, Other
Exterior
Exterior Feature Lighting
Parking Features TwoCarGarage, Attached, Driveway, ElectricityinGarage, GarageFacesFront, GarageDoorOpener, ParkingPad, SharedDriveway
Garage Spaces 2.0
Garage Description 23X23
Fence Fencing Allowed
Pool InGround, Indoor
Utilities Available AboveGroundUtilities, CableAvailable
View Y/N No
Roof Type Asphalt
Garage true
Building
Lot Description Sprinklers, Wetlands, Wooded
Foundation Basement, Block, CrawlSpace
Sewer Septic Tank
Water Well
New Construction No
Schools
School District Romeo
Others
Senior Community false
Acceptable Financing Cash, Conventional
Listing Terms Cash, Conventional
Special Listing Condition ShortSaleNo, Standard
Pets Allowed Cats Ok, Dogs Ok, Yes

NEARBY SCHOOLS & PROPERTIES
GET MORE INFORMATION